This custom home makes a striking impression through its unique façade, where low rooflines and natural elements work together to create a grounded elegance.
The low-pitched roofline, natural stone elements, dramatic chimney, and tall Tudor-style windows add bold touches to make this residence feel grounded yet quietly dramatic. A warm, earthy material palette and layered textures give the home a sense of tranquility. Guests are welcomed by a recessed entry with warm lantern lighting and an oversized front door.


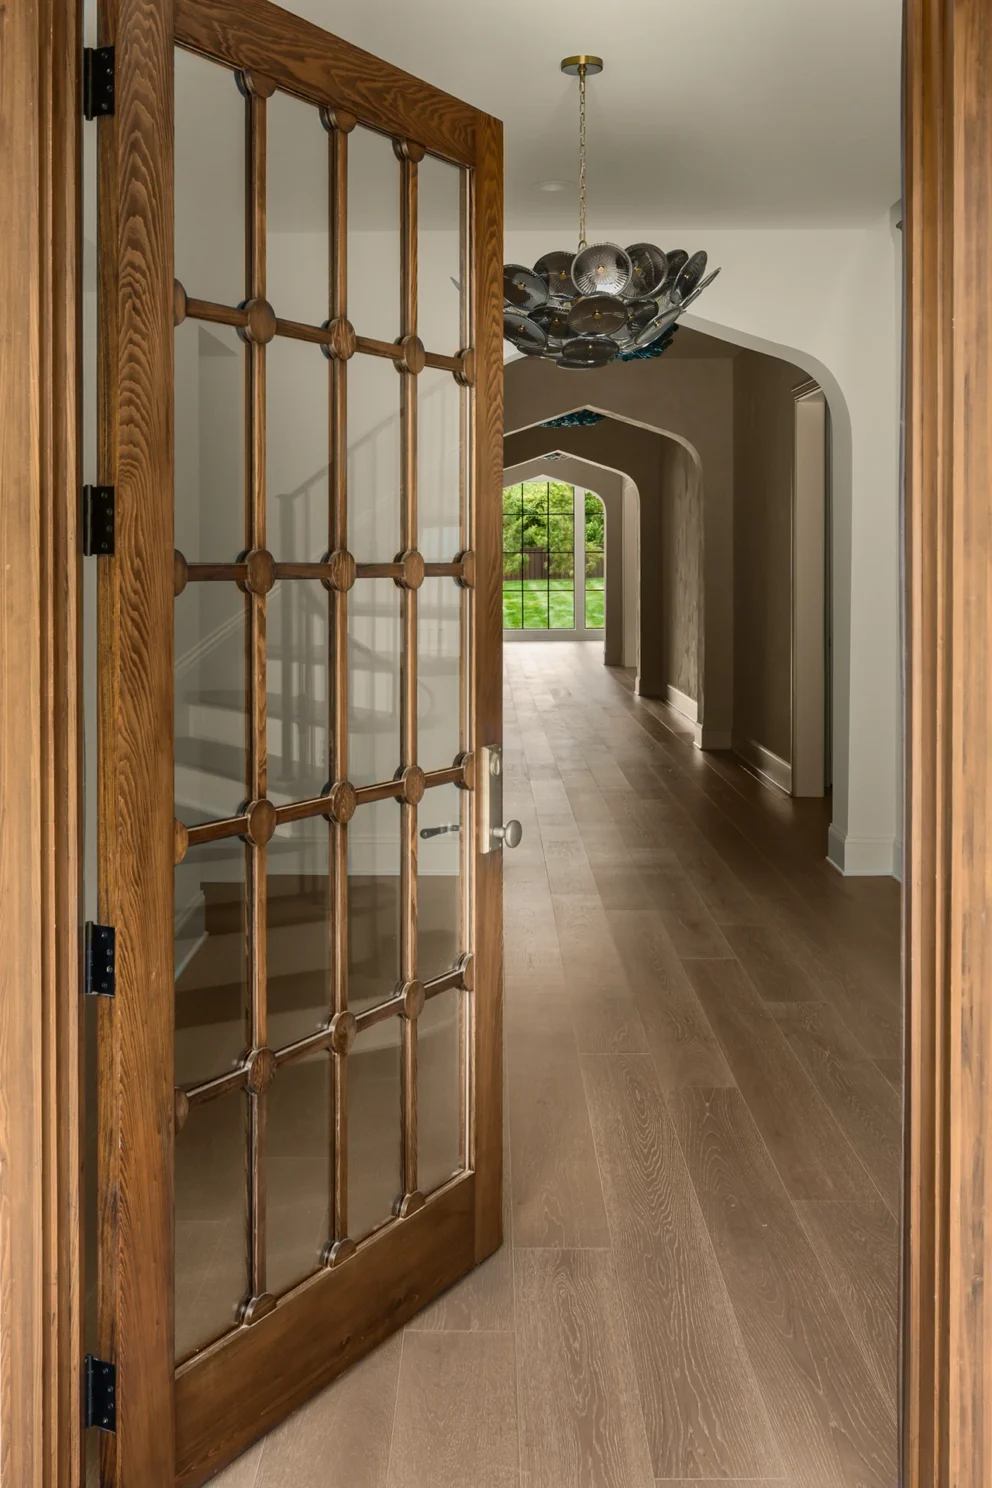
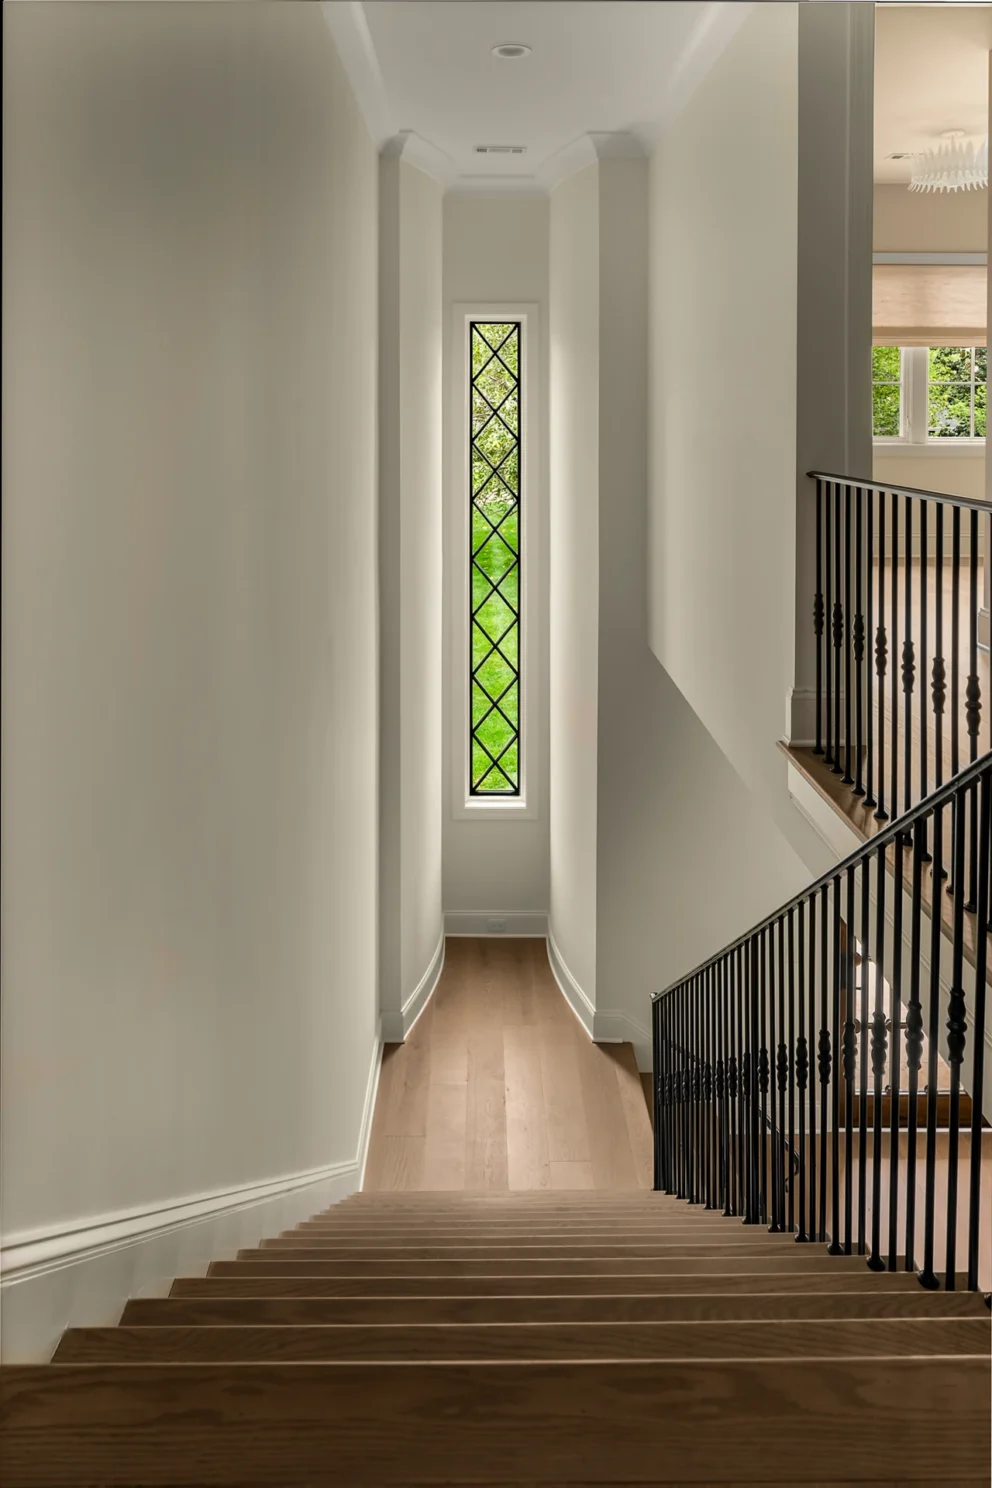
Step inside, and the architecture itself becomes the focal point. A sequence of soft arched openings and intentional sight lines from the entrance to the pool and beyond are visible the moment of arrival. A custom iron railing adds graceful lines, and a dark, sculptural chandelier anchors the space.


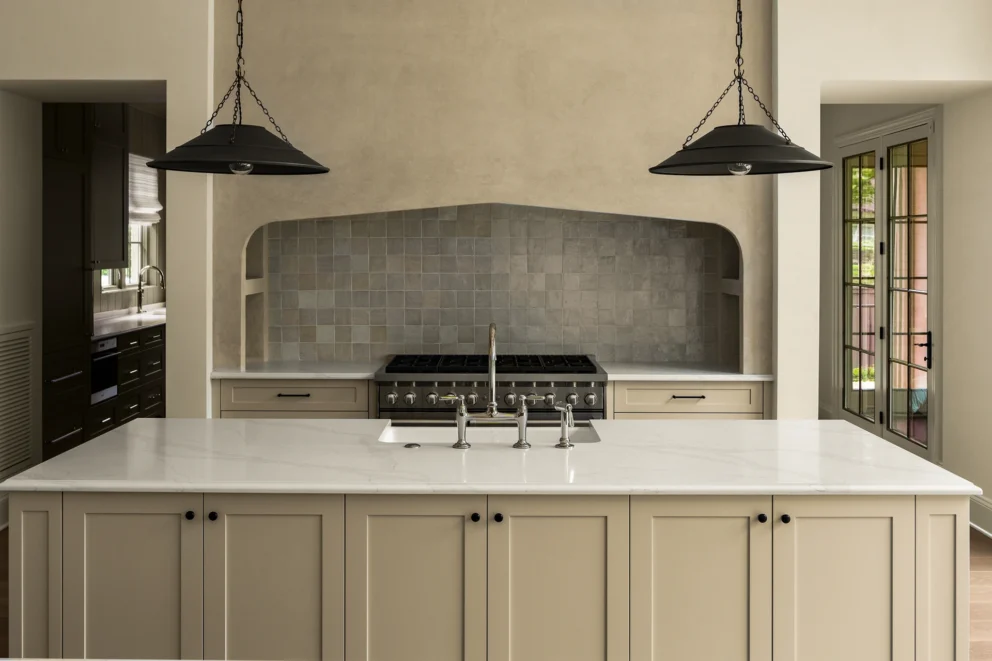
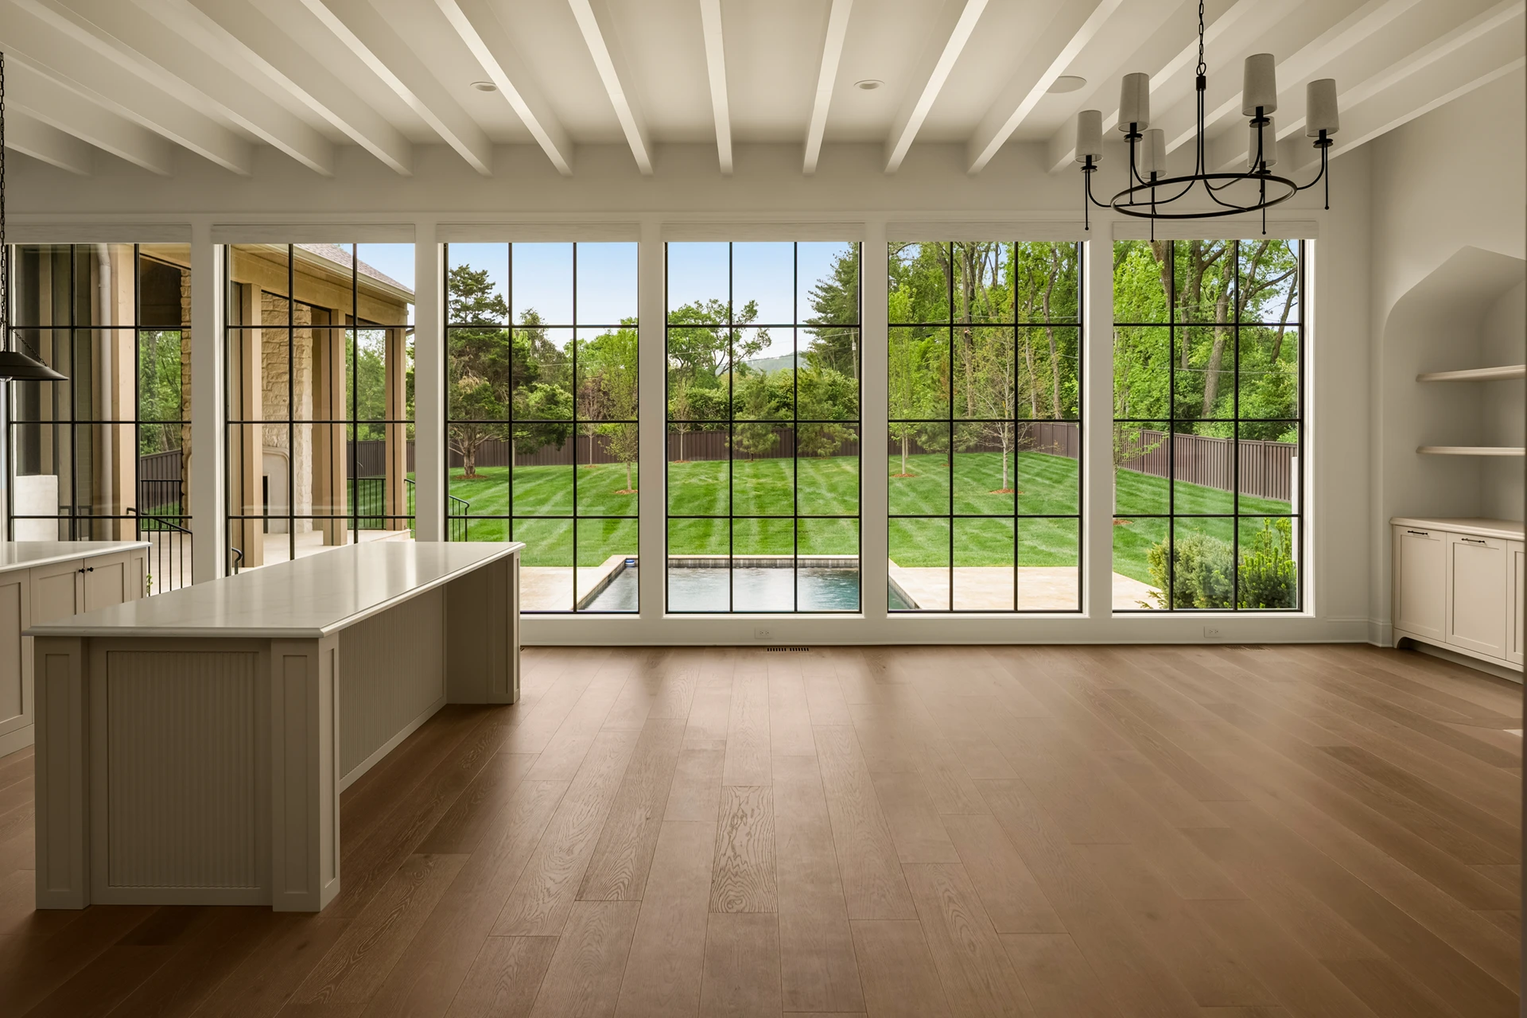
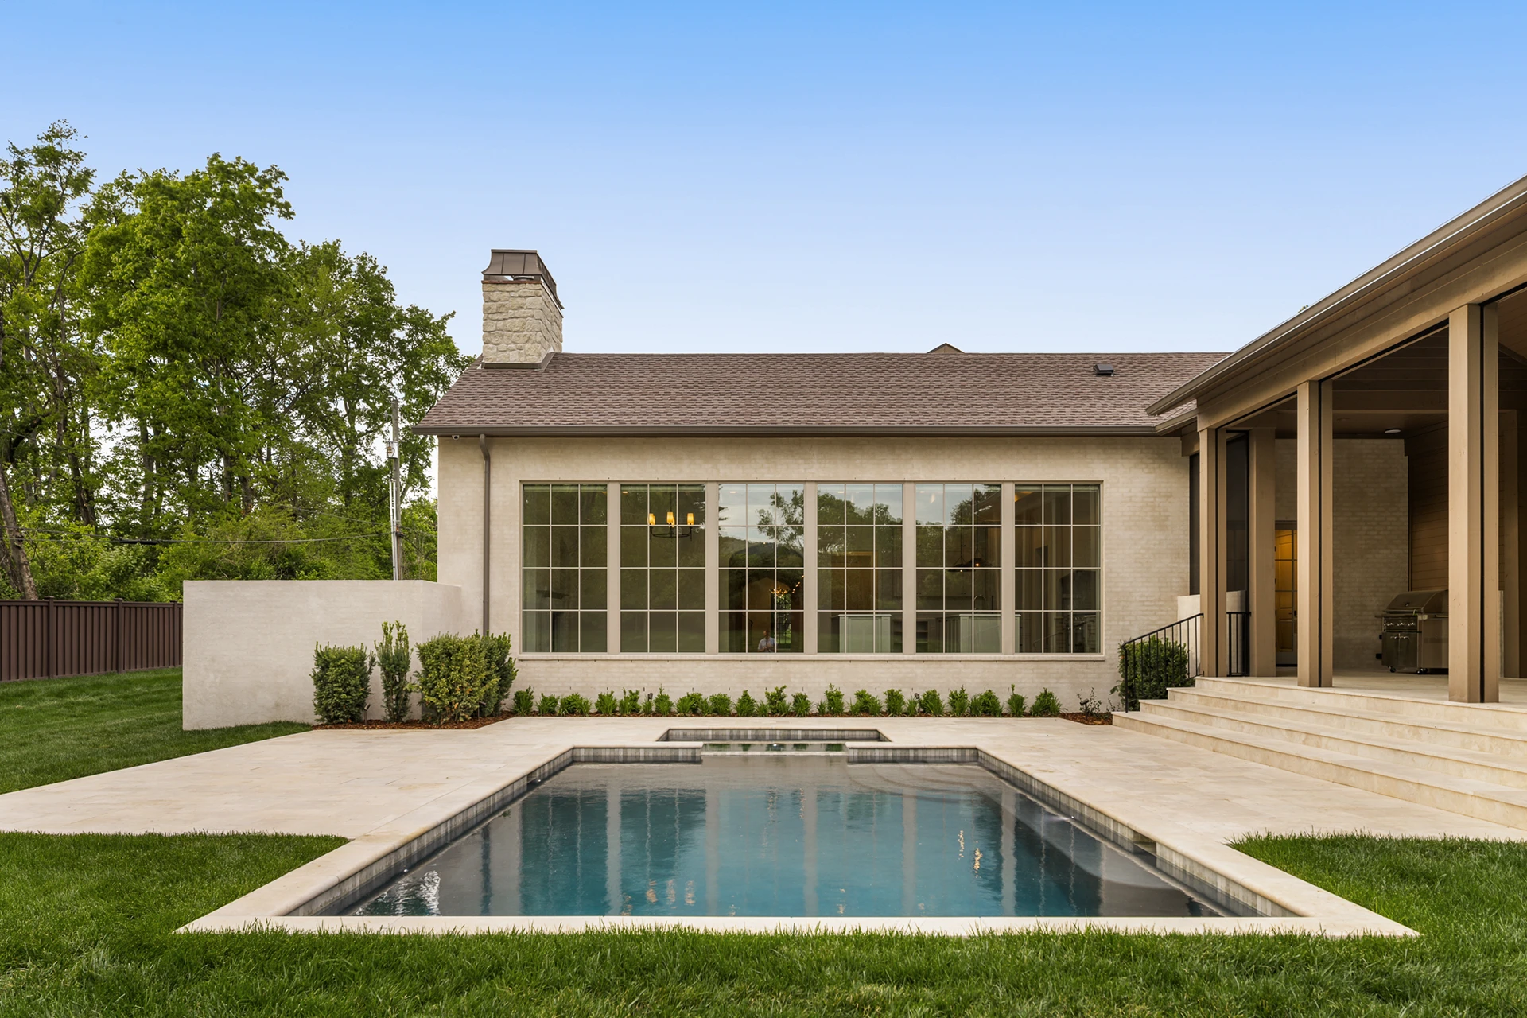
Natural light moves effortlessly throughout the interior. The kitchen and great room are designed as one continuous living environment with expansive floor-to-ceiling windows providing a seamless connection to the pool and outdoor living spaces. Creamy cabinetry, built-in bookcases, and ceiling beams add thoughtful touches to these rooms. The outdoor area reveals a covered porch with retractable screens that open to a pool and spa looking out onto a large back lawn.


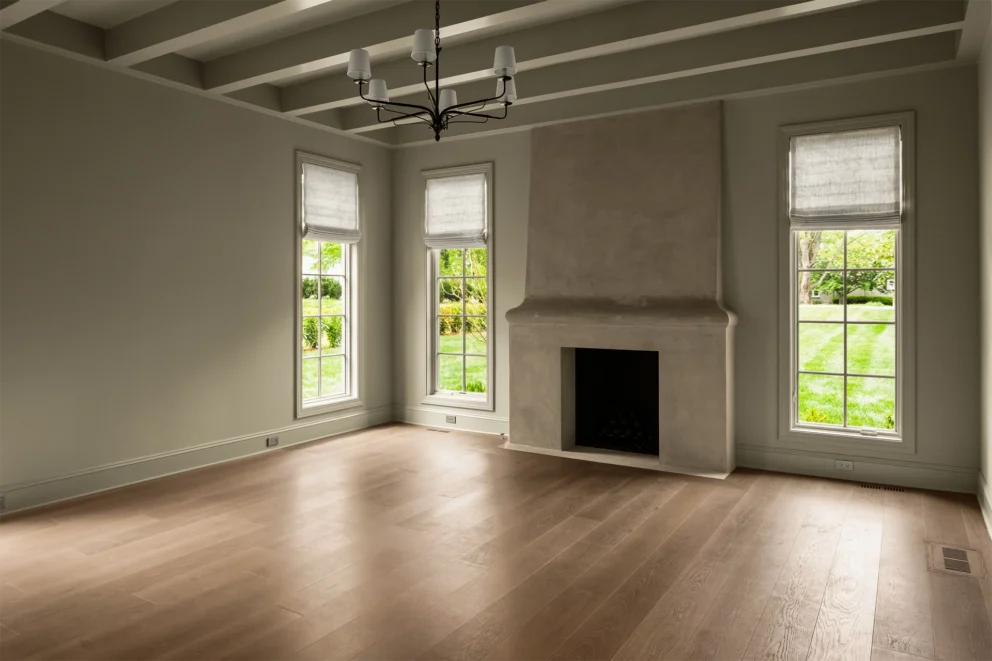
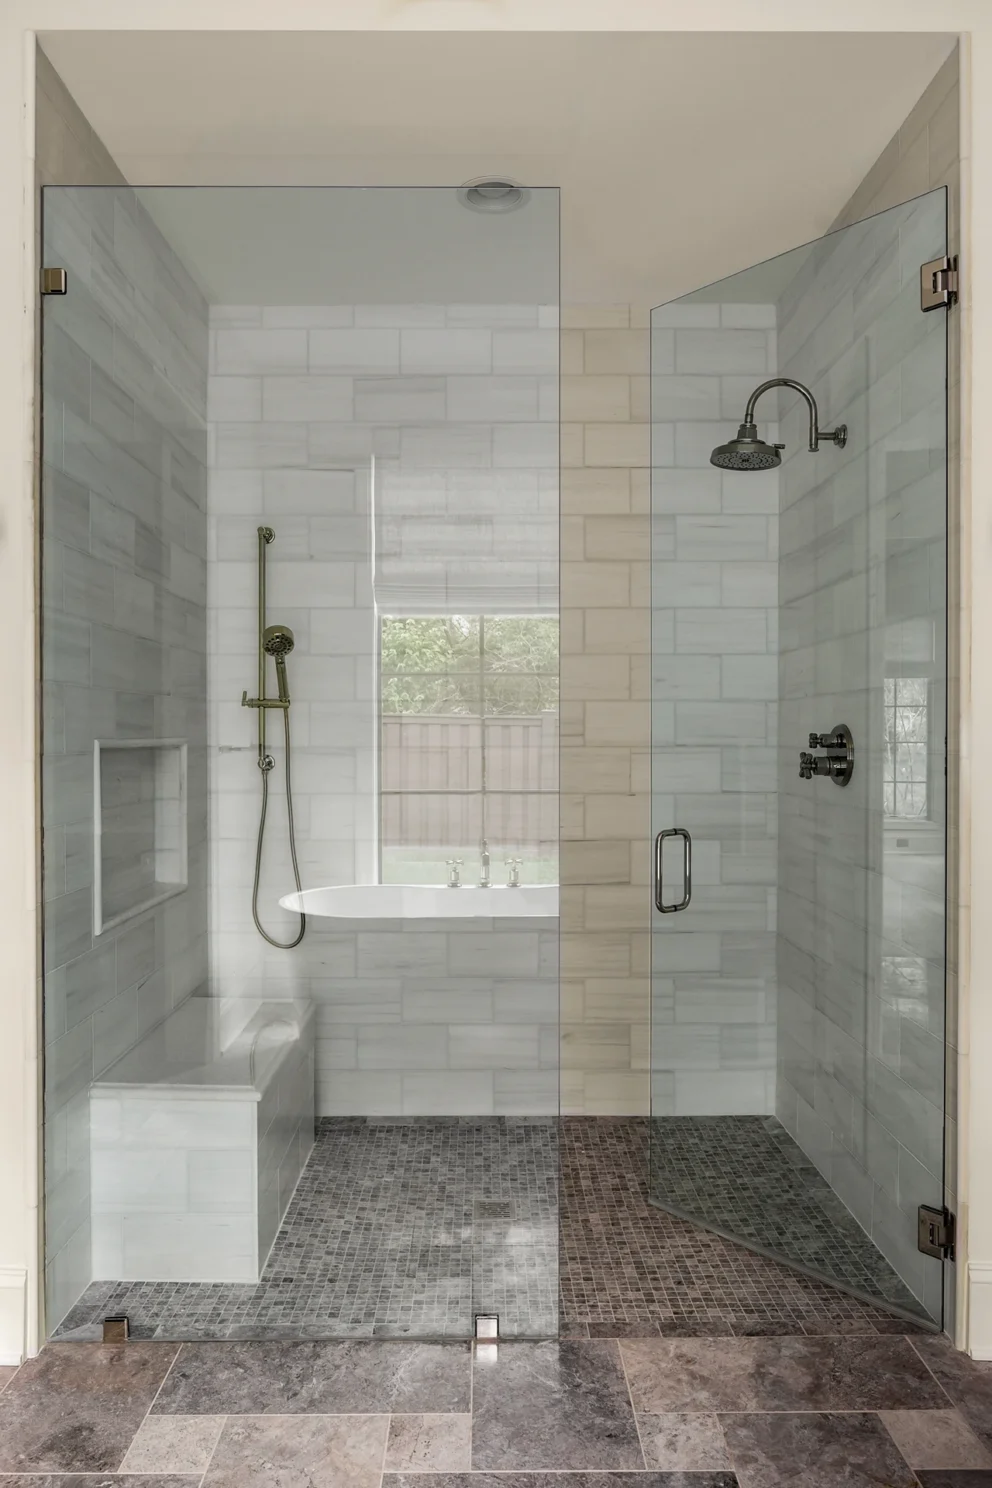
The primary suite, designed to be a quiet retreat, features painted wood beams, a simple chandelier, and a fireplace. The primary bath offers recessed vanities, a freestanding tub, and a curbless walk-in shower. The primary closet is organized with built-in shelving and ample space.