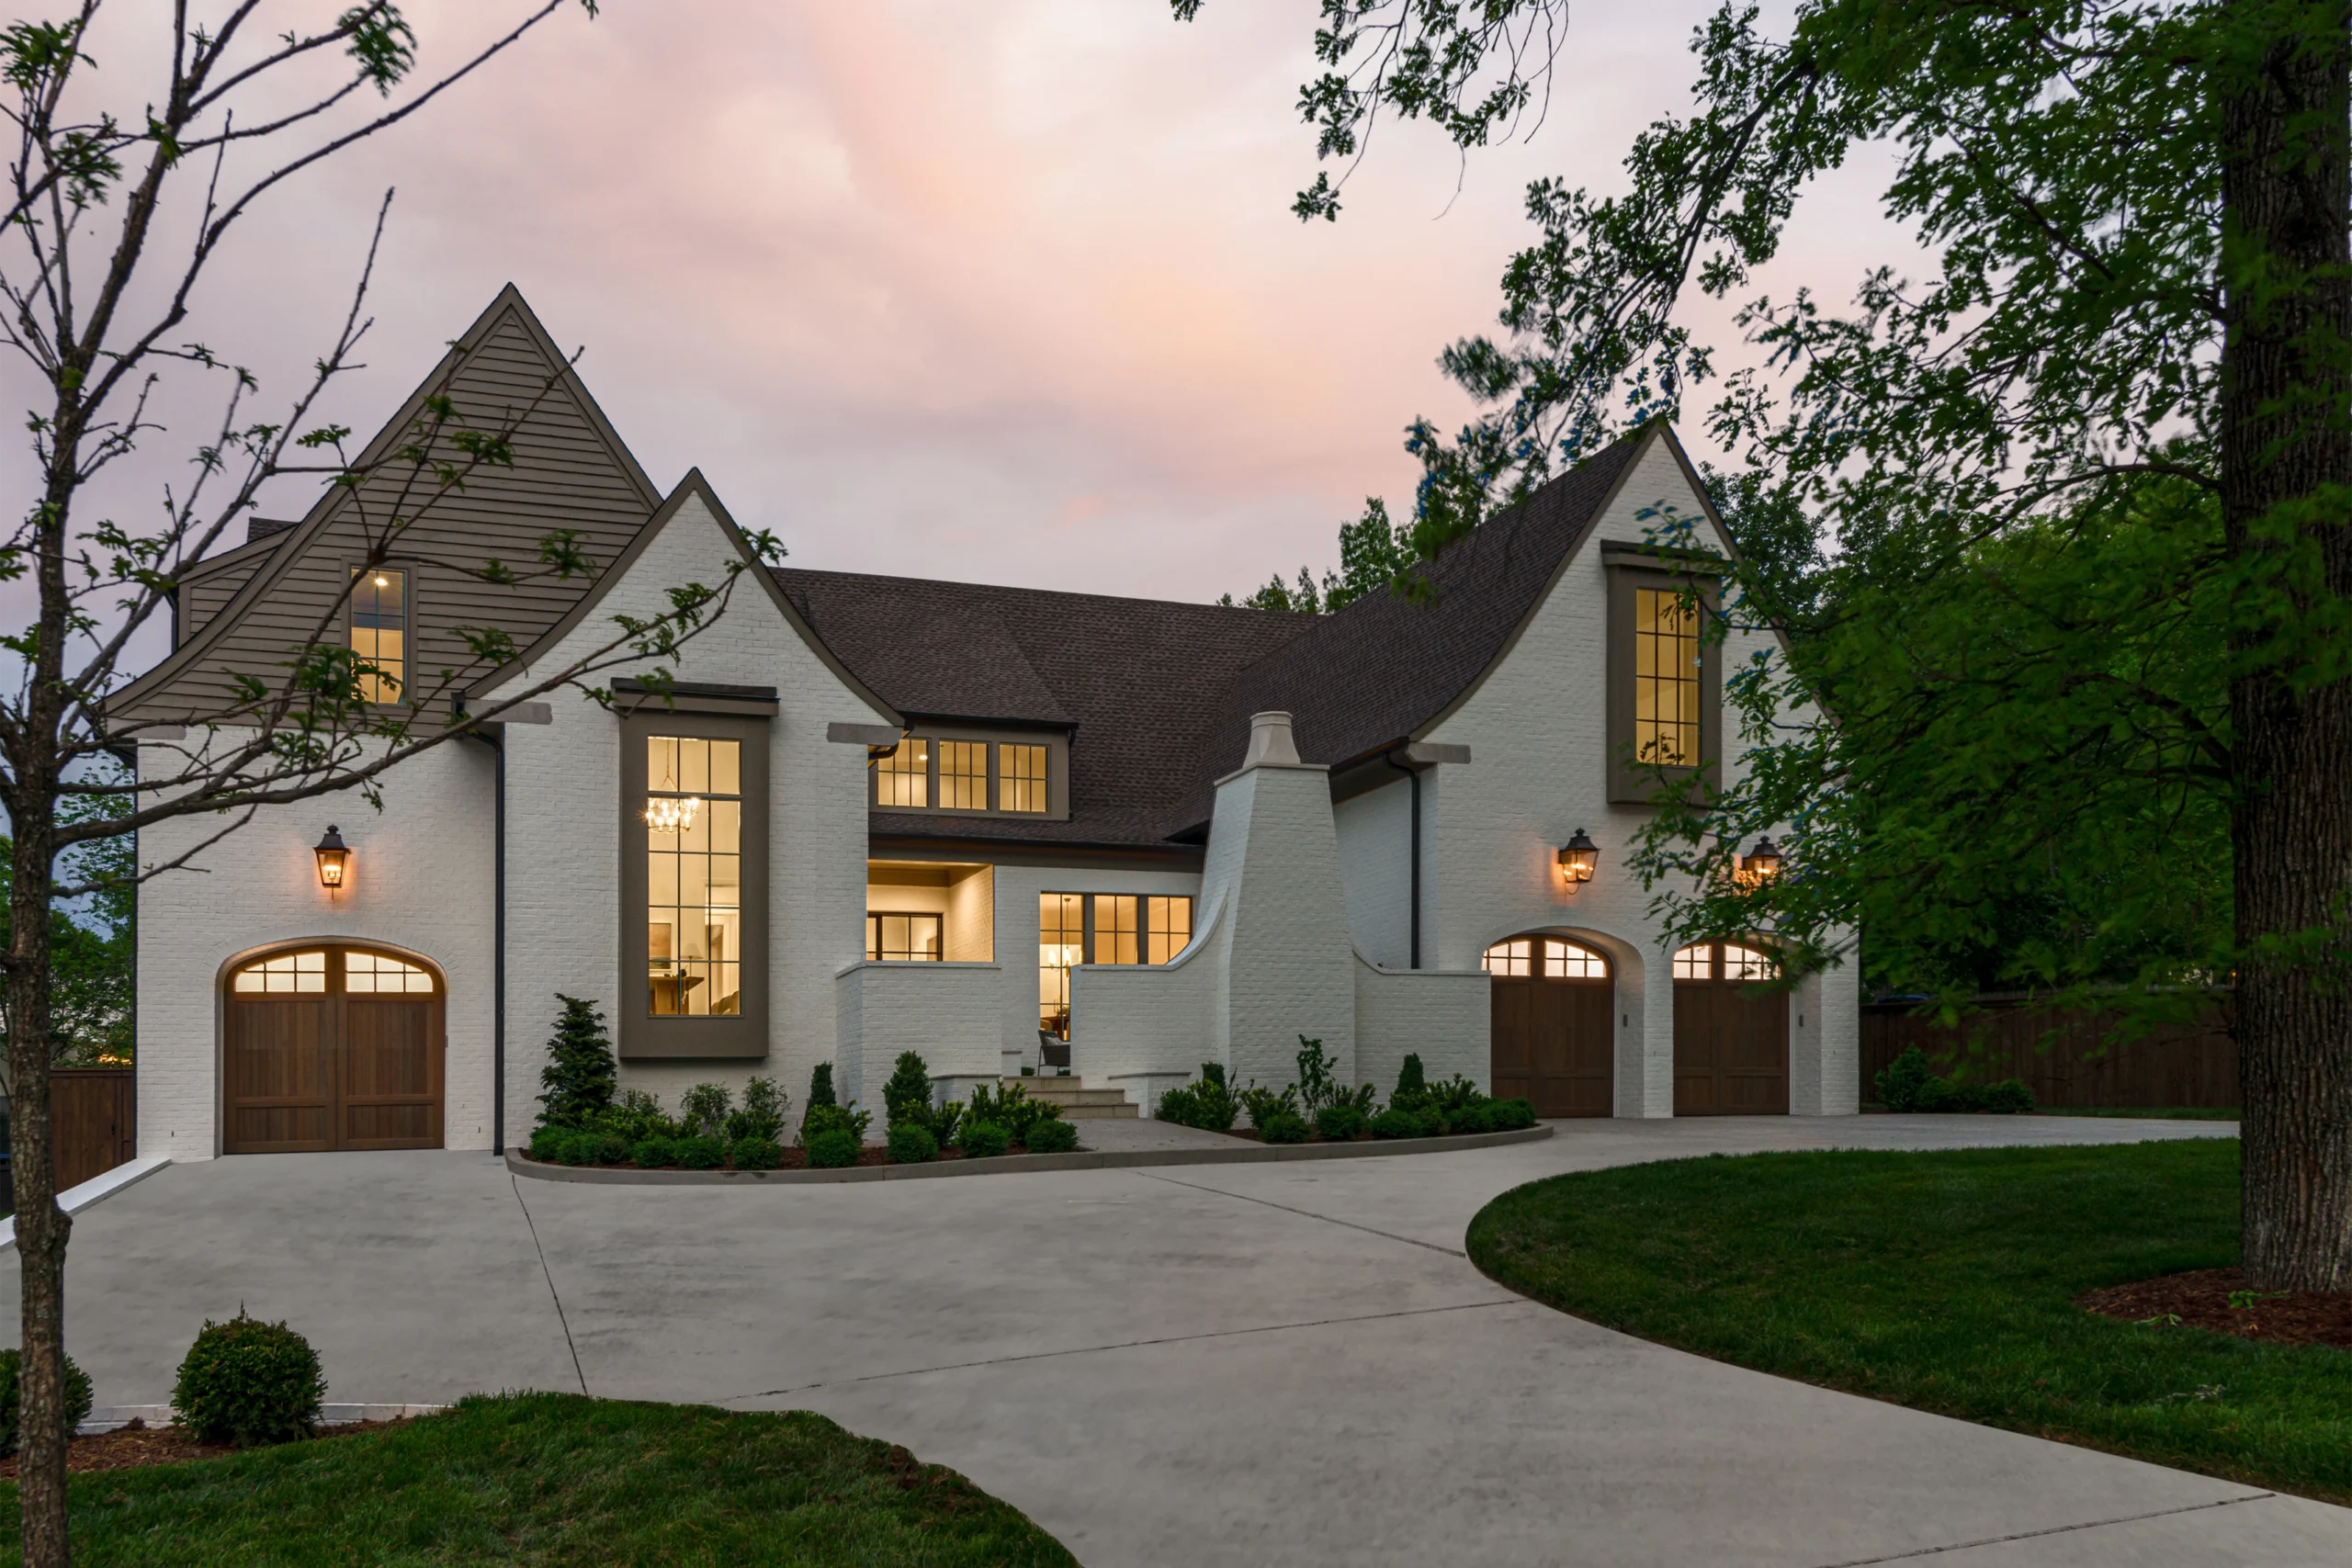
Tucked within a wooded property, this residence is designed to feel both intimate and distinct.
A curved driveway approach softens the home’s strong lines, while steep asymmetrical gables and varied roof heights create a grand presence. Elevated garage doors add both interest and function while working to enhance the overall aesthetic. The courtyard-style entry feels intimate and welcoming, as guests are greeted with a fireplace and beautifully modern iron and glass front door.

The great room serves as the centerpiece of the home and features a stucco fireplace. Expansive windows connect the interior to the surrounding landscape and give the interior a modern, editorial feel. Vaulted ceilings with stained wood beams complement the space and add a sense of grandeur.


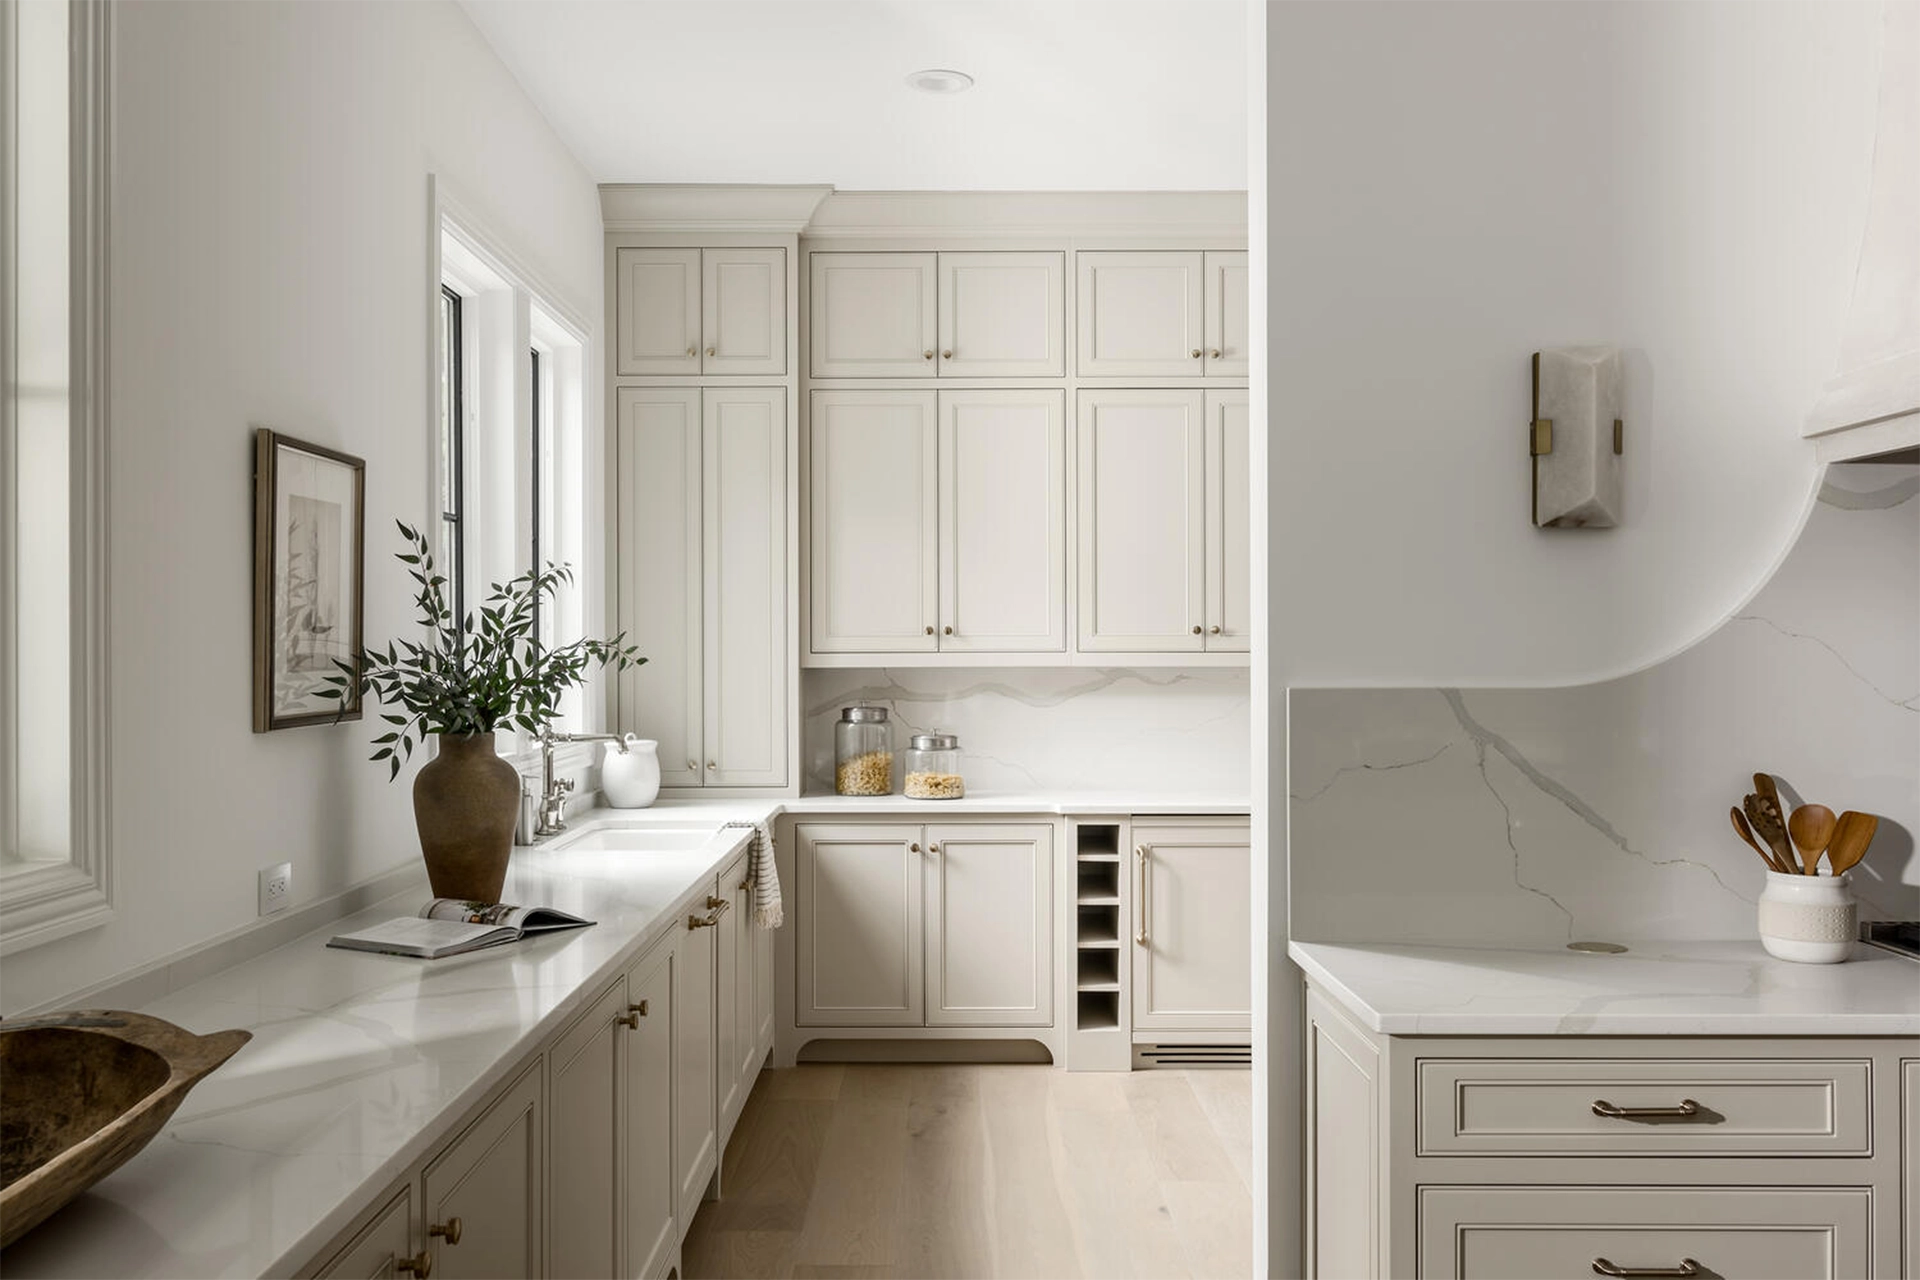
A limestone stucco range hood draws the eye to the kitchen, where a built-in refrigerator, brass light fixtures, and plenty of seating space await. Layered archways create softness while still maintaining the openness of the rooms. Double French doors lead to a covered screened porch with a fireplace only steps away from the dining room.

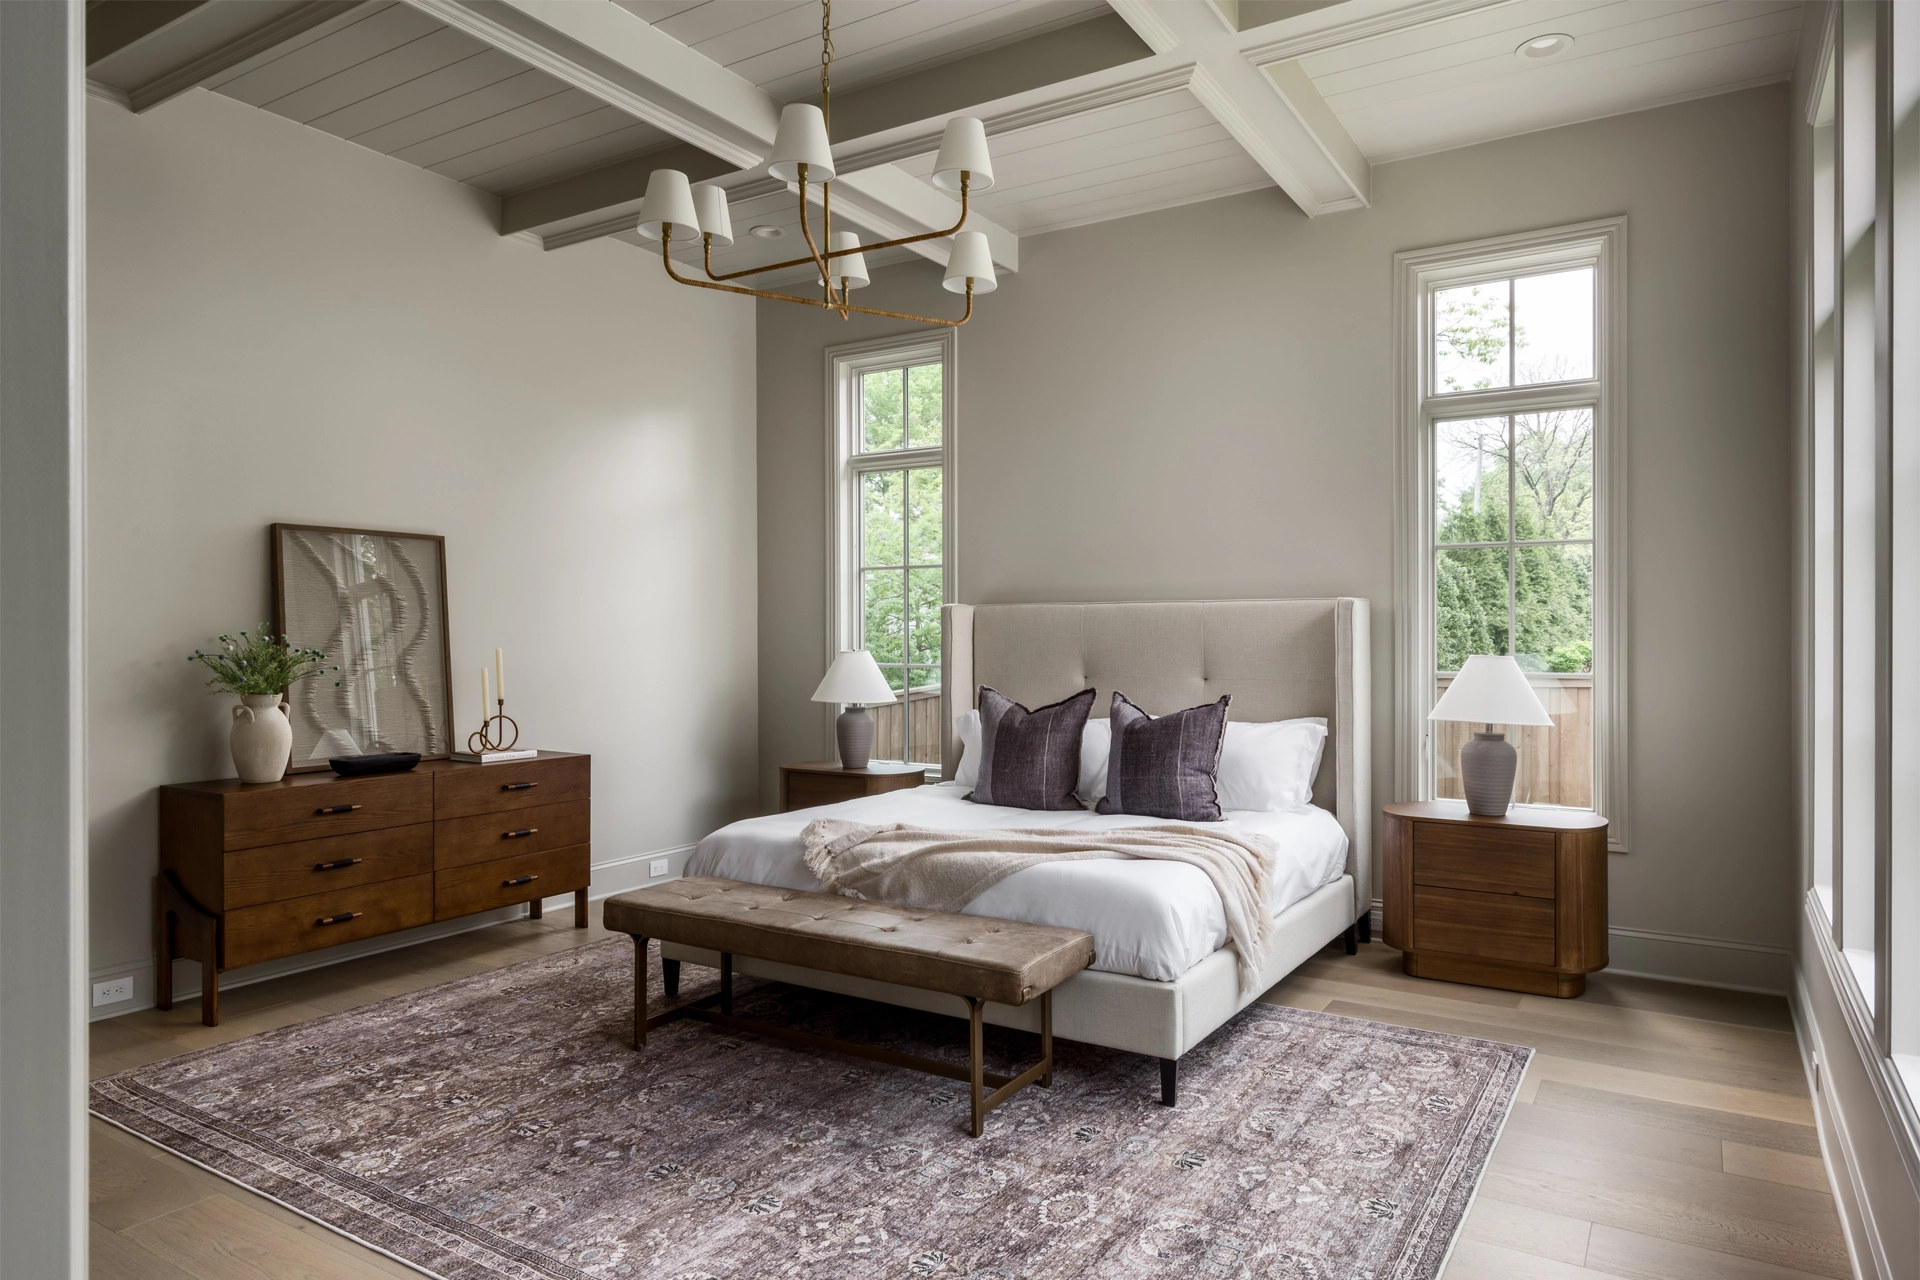
The primary suite continues the home’s calm, tonal approach with shiplap ceilings showcasing painted beams, natural light, and an elegant bath leading into a dressing room. A timeless color palette combined with modern touches creates a sanctuary to relax in.