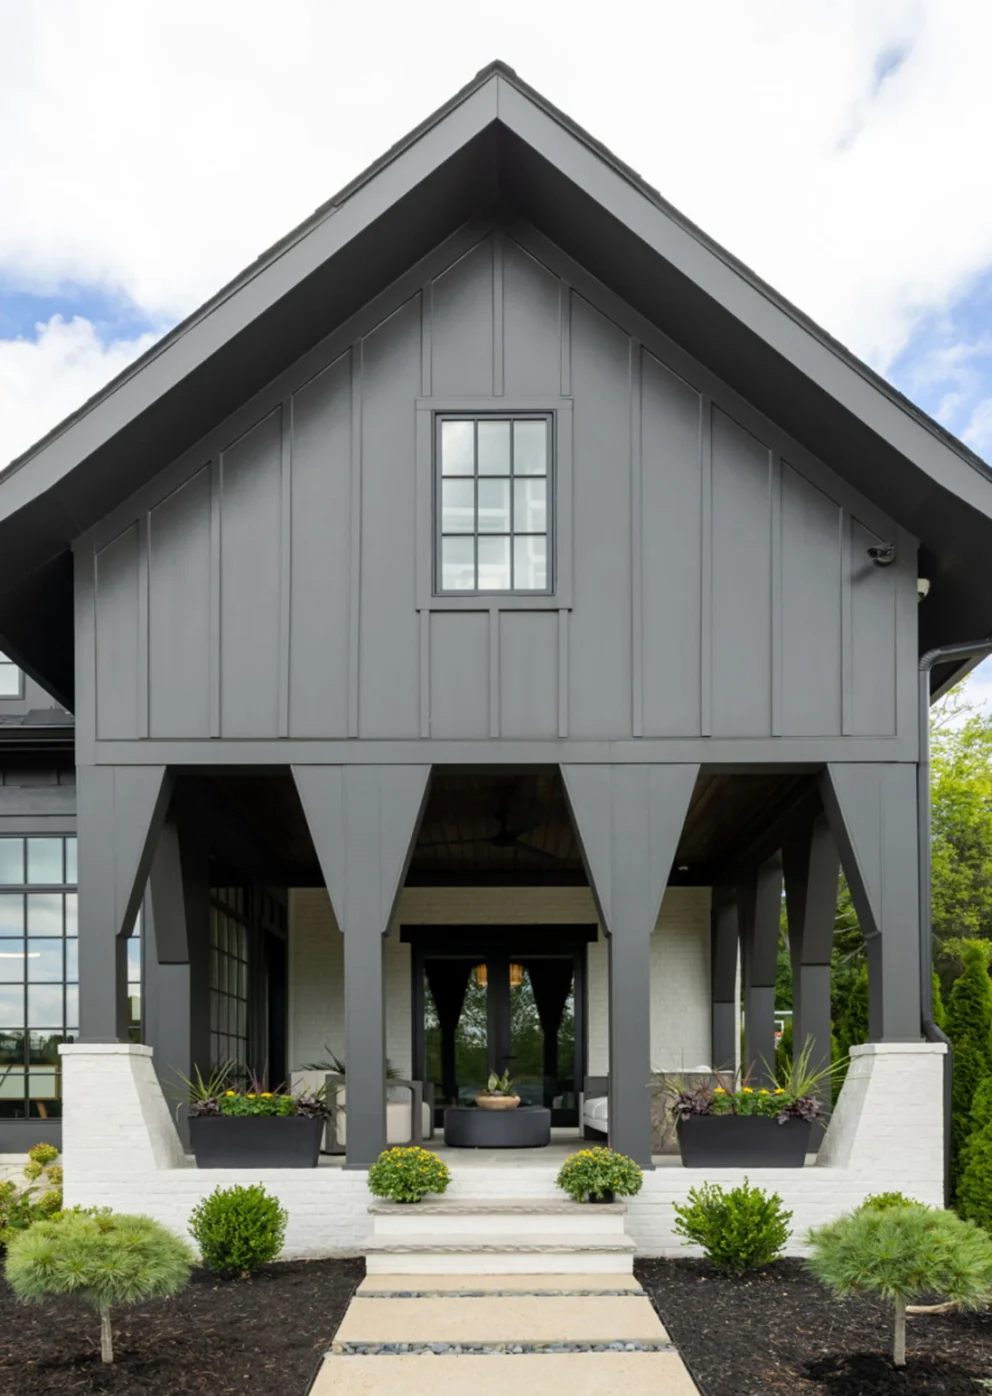
This contemporary Brentwood residence marries clean, modern lines with traditional farmhouse elements.
Sitting confidently on an expansive front lawn, this home features multiple gables that add depth while custom exterior columns enhance the architectural character. Light and dark colors are used to create a dynamic contrast, and a rich mahogany front door stands out against the monochromatic palette and welcomes visitors inside.


In the entryway, light stained wide-plank flooring and natural light create an immediate sense of openness, while black accents are carried from the exterior throughout the home. The original formal dining room was reimagined as a tasting room, complete with a 72-bottle wine display wall, a serving bar, and picture windows.

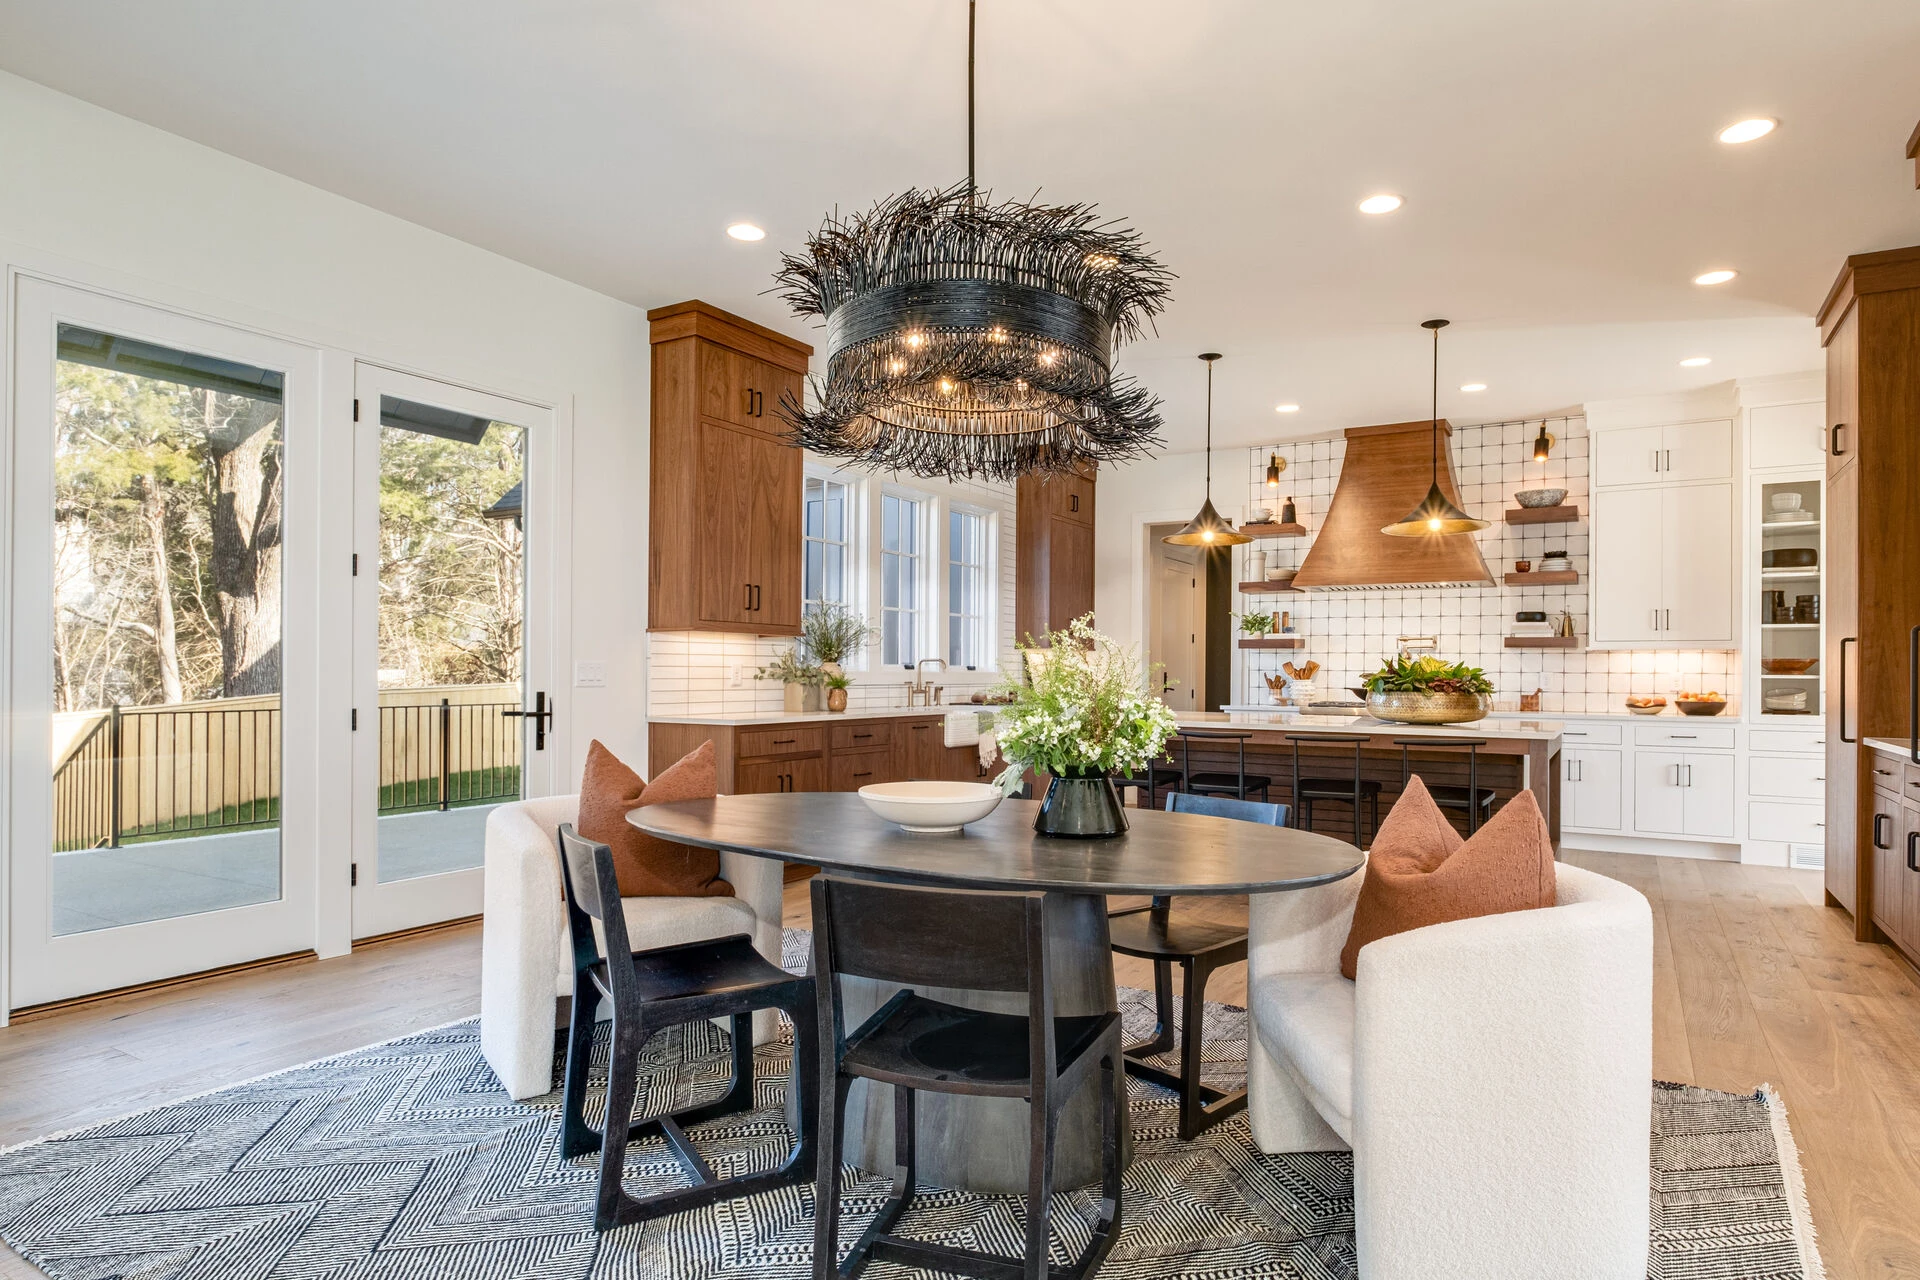
At the center of the home, the kitchen and great room work together as a cohesive living space. Walnut cabinetry, layered lighting, and a custom range hood adorn the kitchen, while stained wood beams and a dramatic slate fireplace anchor the adjoining great room. Expansive sliding doors open to a screened porch with a fireplace, a grilling terrace, and a morning terrace, creating a seamless connection between indoor and outdoor living.


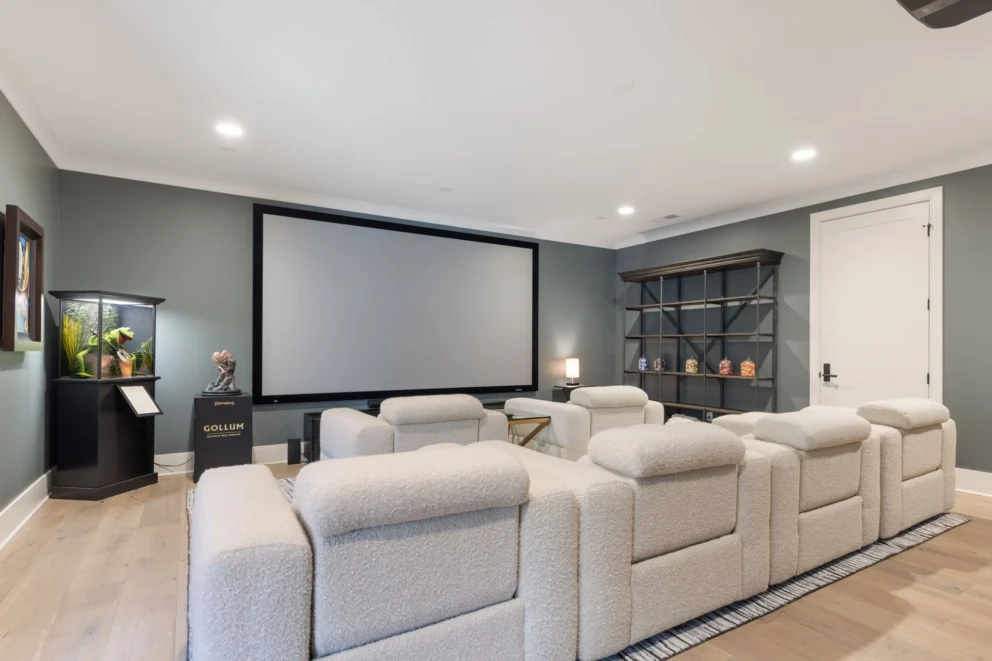
Throughout the home, thoughtful details are everywhere, from the working pantry with floor-to-ceiling shelving to the primary suite and bath. A home office with custom built-ins and porch access offers a quiet space, and the upper level includes three en suite bedrooms, a craft room, and a theater room designed for gathering and relaxation.